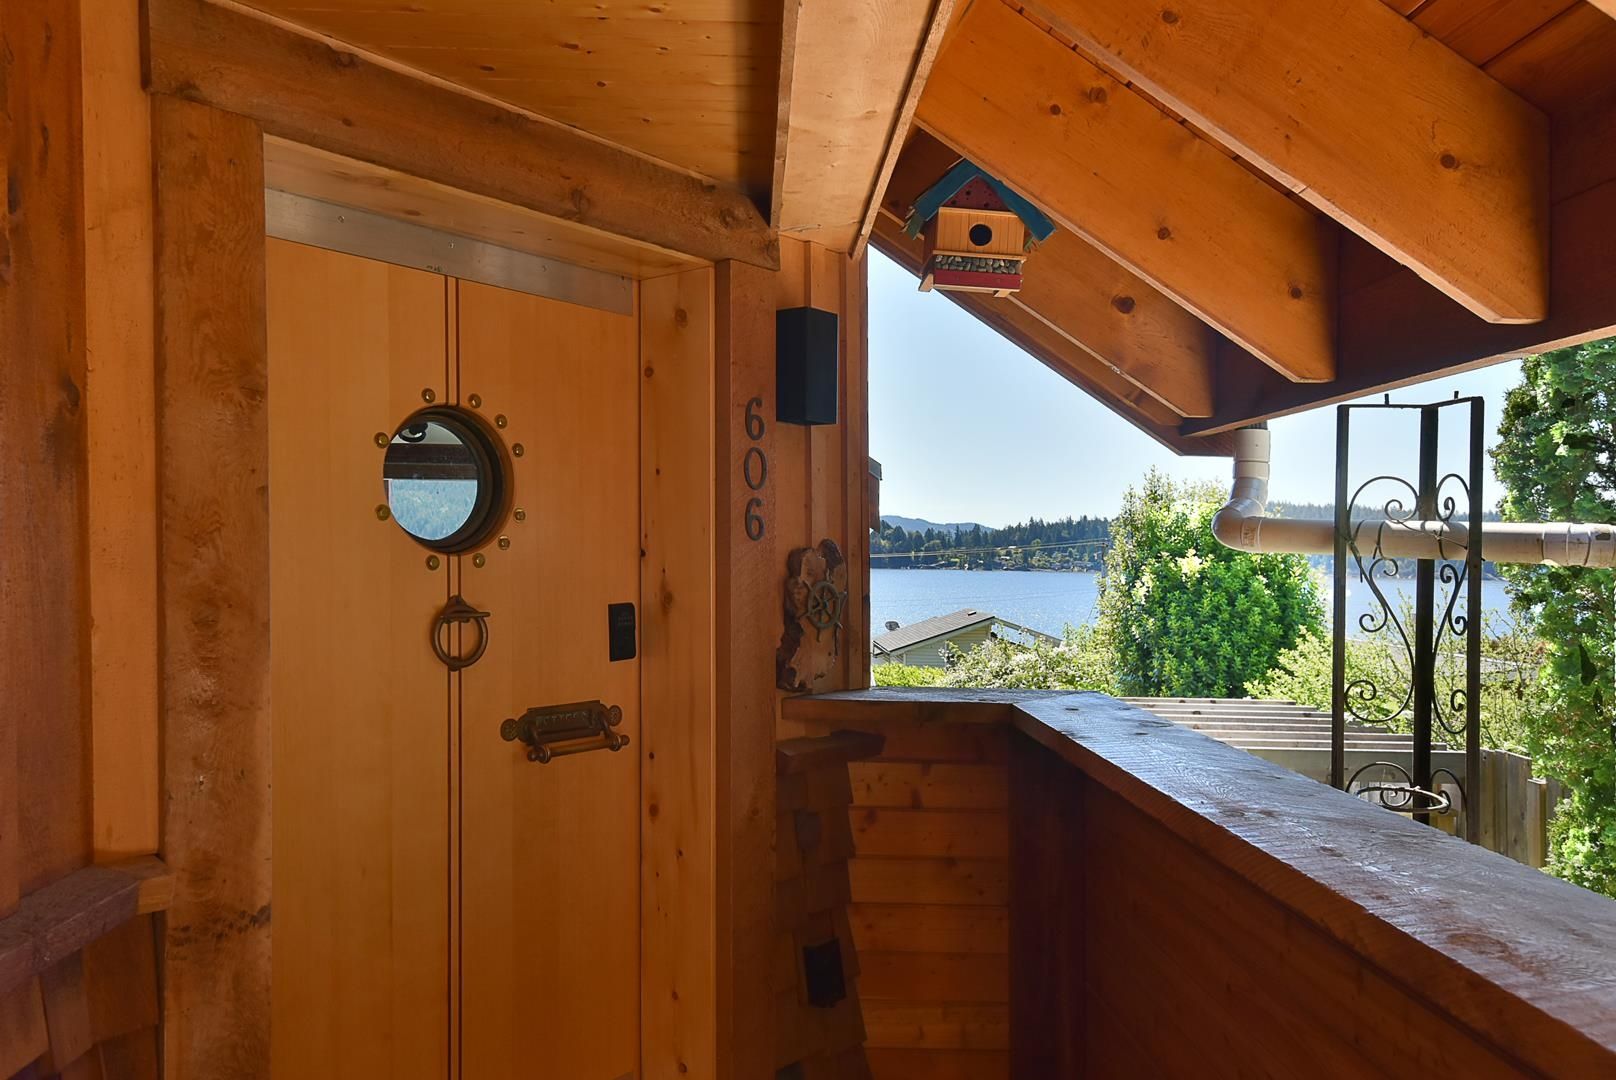
Tucked away with a private setting in the back yard, this brand-new 3-bedroom + den home built by Ridgepoint Contracting offers over 1,700 sq. ft. of thoughtfully designed living space. The inviting main floor has 9-foot ceilings, fireplace, generous kitchen with island & walk-in pantry, and easy access to the forest-backed yard—ideal for entertaining, while the den is perfect for a home office, guest space or playroom. Upstairs Primary bedroom with en-suite, walk-in closet, 2 comfortable bedrooms and laundry. Additional highlights include 2.5 bathrooms, a high-efficiency furnace with air conditioning and 16’ × 24’ garage. Located in a desirable Gibsons neighbourhood and protected by a 2-5-10 New Home Warranty. Quick possession is possible. No property transfer tax for qualified buyers.
Data was last updated October 23, 2026 at 05:40 PM (UTC)
Area Statistics
Listings on market:
146
Avg list price:
$1,037,000
Min list price:
$199,000
Max list price:
$2,799,999
Avg days on market:
67
Min days on market:
1
Max days on market:
405
Avg price per sq.ft.:
$558.41
These statistics are generated based on the current listing's property type
and located in
Gibsons & Area. Average values are
derived using median calculations. This data is not produced by
the MLS® system.
Beautiful ocean and mountain view home with floor to ceiling windows. Enjoy year-round natural light, lofted ceilings, and views of Pender Harbour to Mount Daniel...
The data relating to real estate on this website comes in part from the MLS® Reciprocity program of either the Greater Vancouver REALTORS® (GVR), the Fraser Valley Real Estate Board (FVREB) or the Chilliwack and District Real Estate Board (CADREB). Real estate listings held by participating real estate firms are marked with the MLS® logo and detailed information about the listing includes the name of the listing agent. This representation is based in whole or part on data generated by either the GVR, the FVREB or the CADREB which assumes no responsibility for its accuracy. The materials contained on this page may not be reproduced without the express written consent of either the GVR, the FVREB or the CADREB.